Engineering records / Engineering record / ROOF-ACCESS-REVIEW-R01
Roof Access Review R01.
Geometry, analysis and remaining engineering work for Roof Access Review R01.
Retained development study. Dimensions, names and checks belong to this revision—not automatically to the retrofit-only product. Manufactured tank shells are deferred. No installation instruction, certification or manufacturing release is represented.
The source reasoning
Why this detail was investigated.
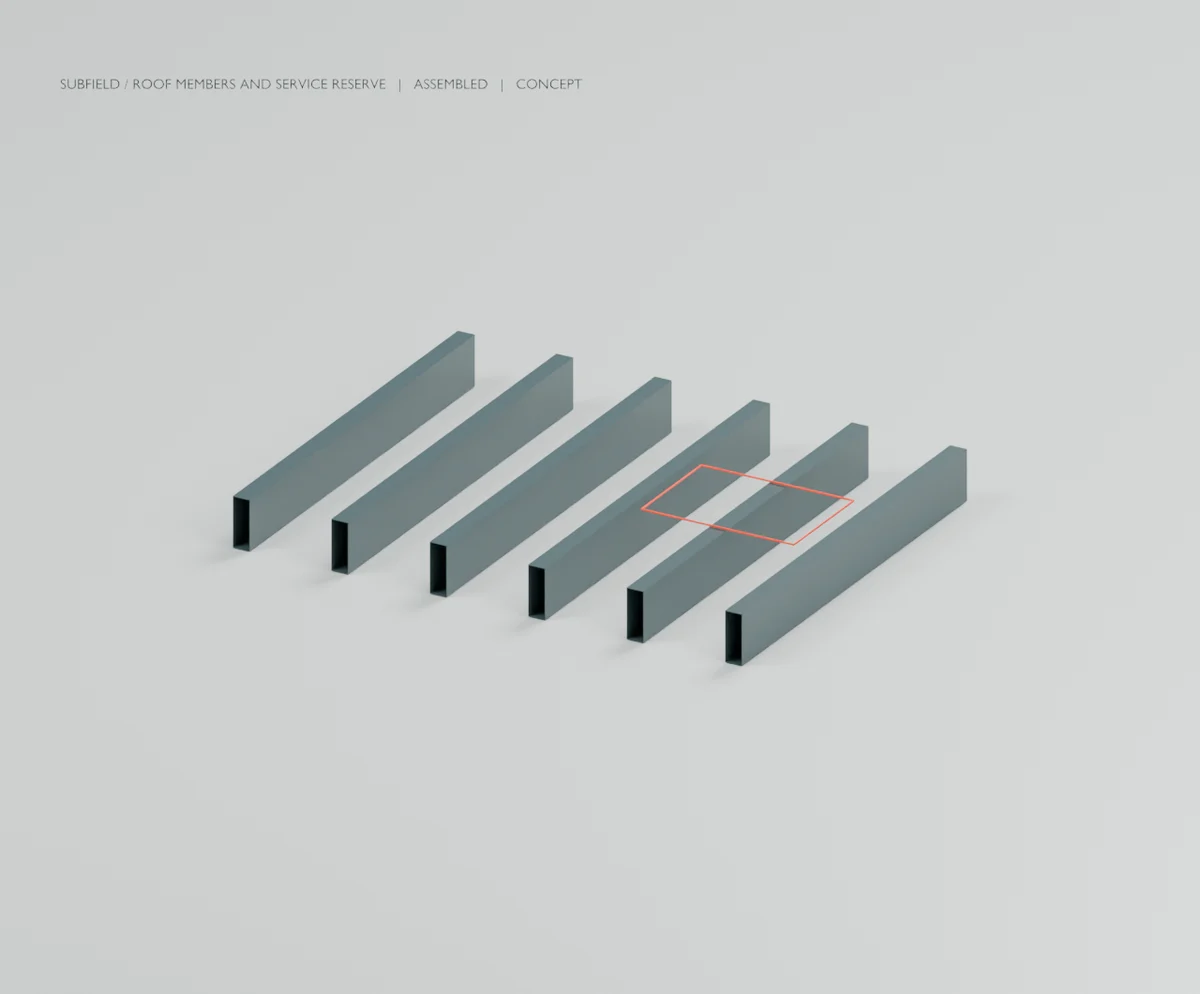
The six 90 mm wide transverse comparison members at 517 mm pitch leave 427 mm clear between members. The previous 800 × 560 mm service-opening assumption cannot fit wholly between those members in either orientation. Its smaller side exceeds the clear bay by 133 mm. This conclusion is conditional on the explicitly modeled equal-spacing arrangement; beam coordinates and the opening are not released.
Read the research and limitsResearch record
The detail behind
the study.
Source-linked work for this revision. Reported checks describe the stated model or test; physical qualification and applicability to the current retrofit remain separate.
The six 90 mm wide transverse comparison members at 517 mm pitch leave 427 mm clear between members. The previous 800 × 560 mm service-opening assumption cannot fit wholly between those members in either orientation. Its smaller side exceeds the clear bay by 133 mm. This conclusion is conditional on the explicitly modeled equal-spacing arrangement; beam coordinates and the opening are not released.
The STEP roof contains six intact hollow comparison members. The separate clearance solid and orange render markers identify the opening reserve, not a fabricated roof or a cut. The study reproduces approximately 40.6 kg of comparison member material at the assumed 1560 kg/m³, not total roof mass.
An opening trimmer/load-path design or a changed member layout must be structurally resolved. Cutting away a member while retaining the old load calculation would be invalid. Permanent center support, rim, panels, joints, sealing and the actual service opening remain required work.
Source and revision record
Source: roof-access-review-r01/READ-ME.md
Source SHA-256: 1621bcea77a241e8240936076b9646a8244f609b1f8e16762625704d48ad66cf
Geometry and images describe this development revision. Current product ratings and manufacturing release require separate qualification.
Return to the current product.
Explore the retrofit-only platform and its compatibility, installation and service objectives.
Explore the retrofit